Planning Your Commercial Fit-Out in Dubai
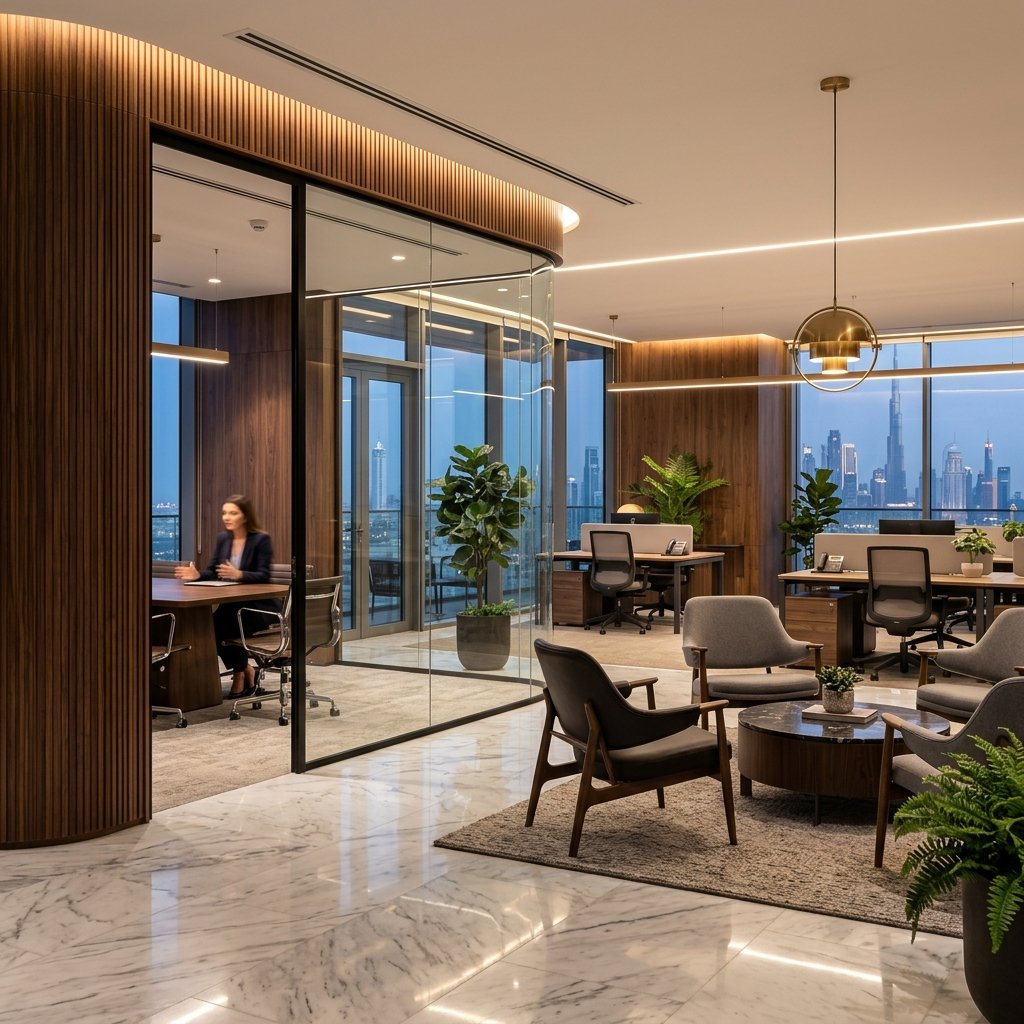
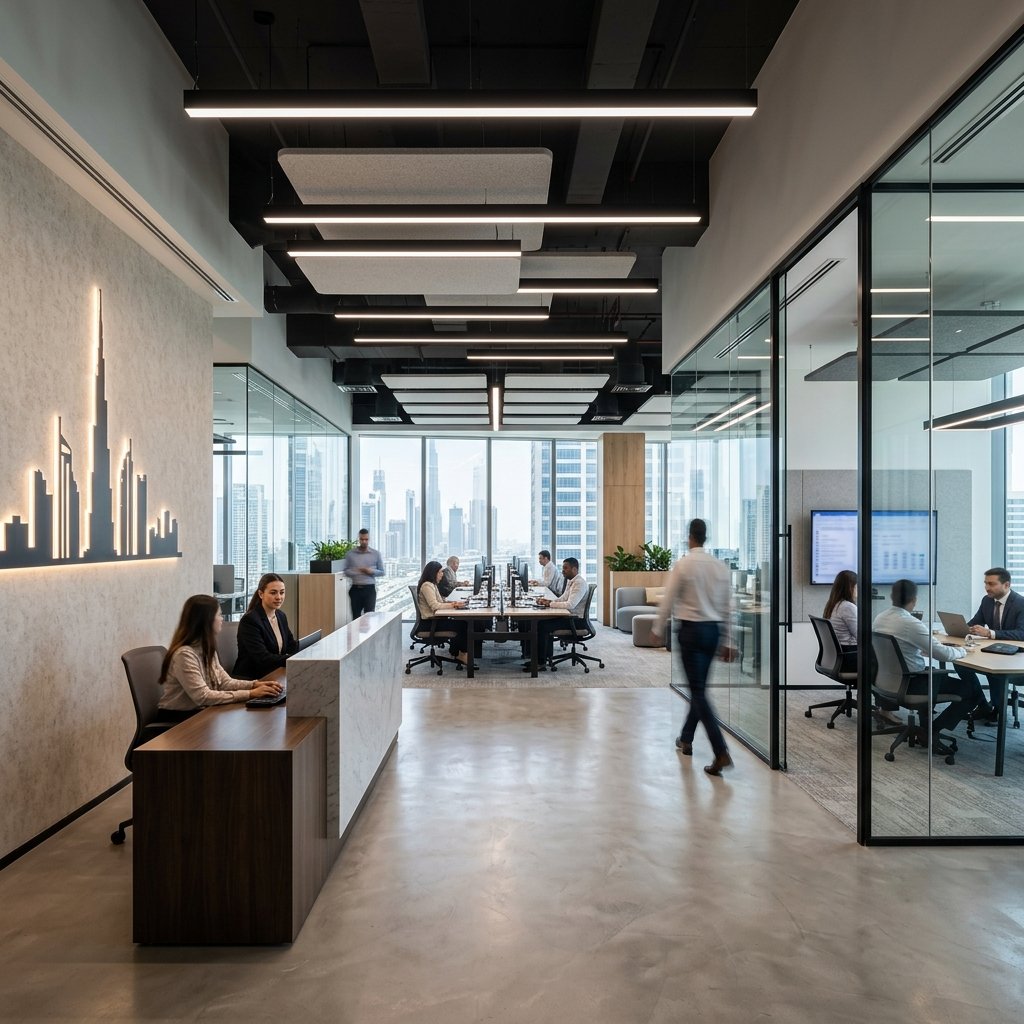
A successful commercial fit-out in Dubai requires careful planning, the right team, and a clear understanding of the regulatory landscape. Whether you're fitting out a new office in DIFC, a retail store in Dubai Mall, or a co-working space in Business Bay, this guide walks you through each step from concept to completion.
Step 1: Define Your Requirements
Start by clearly defining your space requirements, functional needs, brand identity, and budget. Consider headcount projections, meeting room needs, reception and client areas, back-of-house requirements, and technology infrastructure.
Step 2: Select Your Team
Assemble your project team including an interior designer/architect, a fit-out contractor with in-house MEP capability (like Zoltra), and a project manager. Having a contractor with integrated MEP services significantly simplifies coordination.
Step 3: Design and Documentation
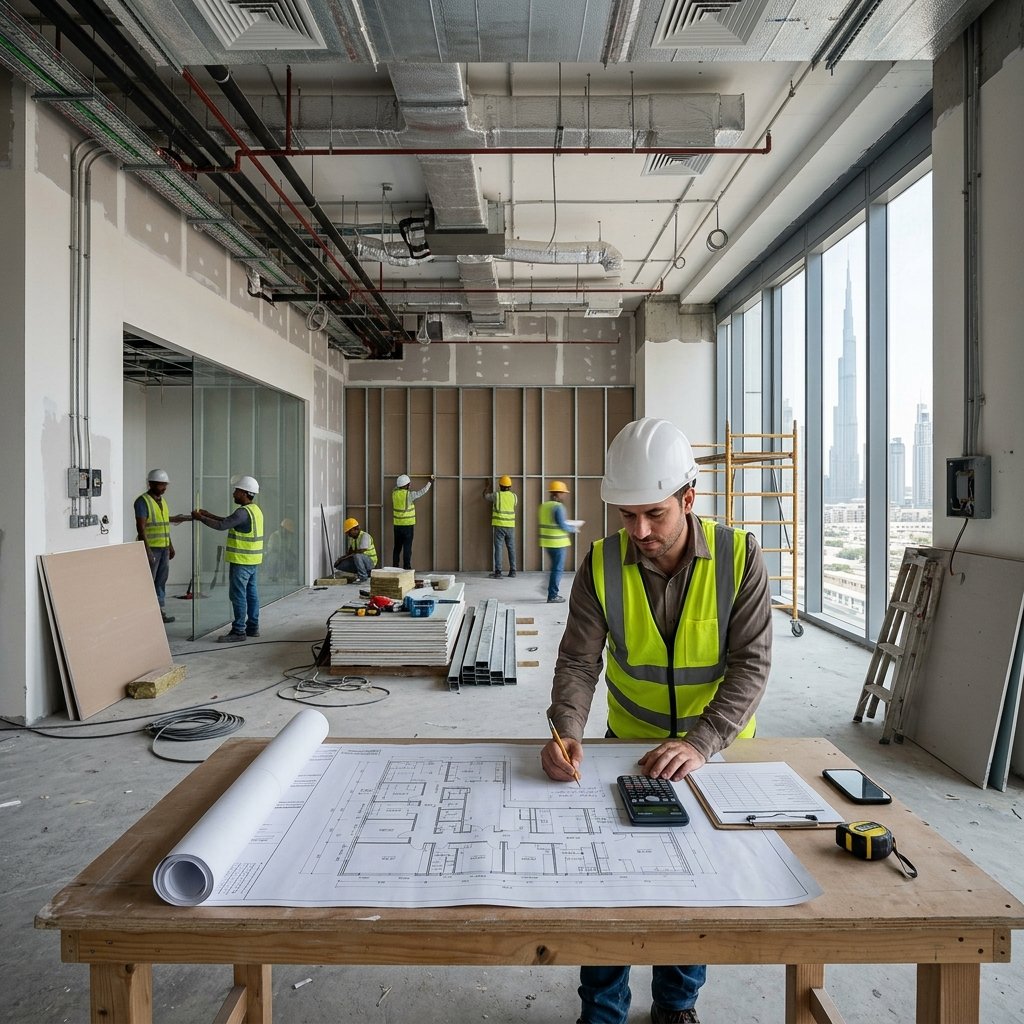
Your design team creates detailed drawings including floor plans, MEP layouts, furniture plans, material specifications, and 3D visualizations. These documents form the basis for regulatory approvals and construction.
Step 4: Permits and Approvals
Dubai Municipality requires a building permit for commercial fit-out works. Your contractor handles the submission process, including MEP design approvals from DEWA and fire safety approvals from Civil Defence.
Step 5: Construction and Installation
The construction phase follows a logical sequence: demolition (if needed), MEP rough-in, partitioning and ceilings, MEP second fix, finishes, furniture installation, and snagging. Zoltra's project managers coordinate all trades to maintain the schedule.
Step 6: Testing, Commissioning, and Handover
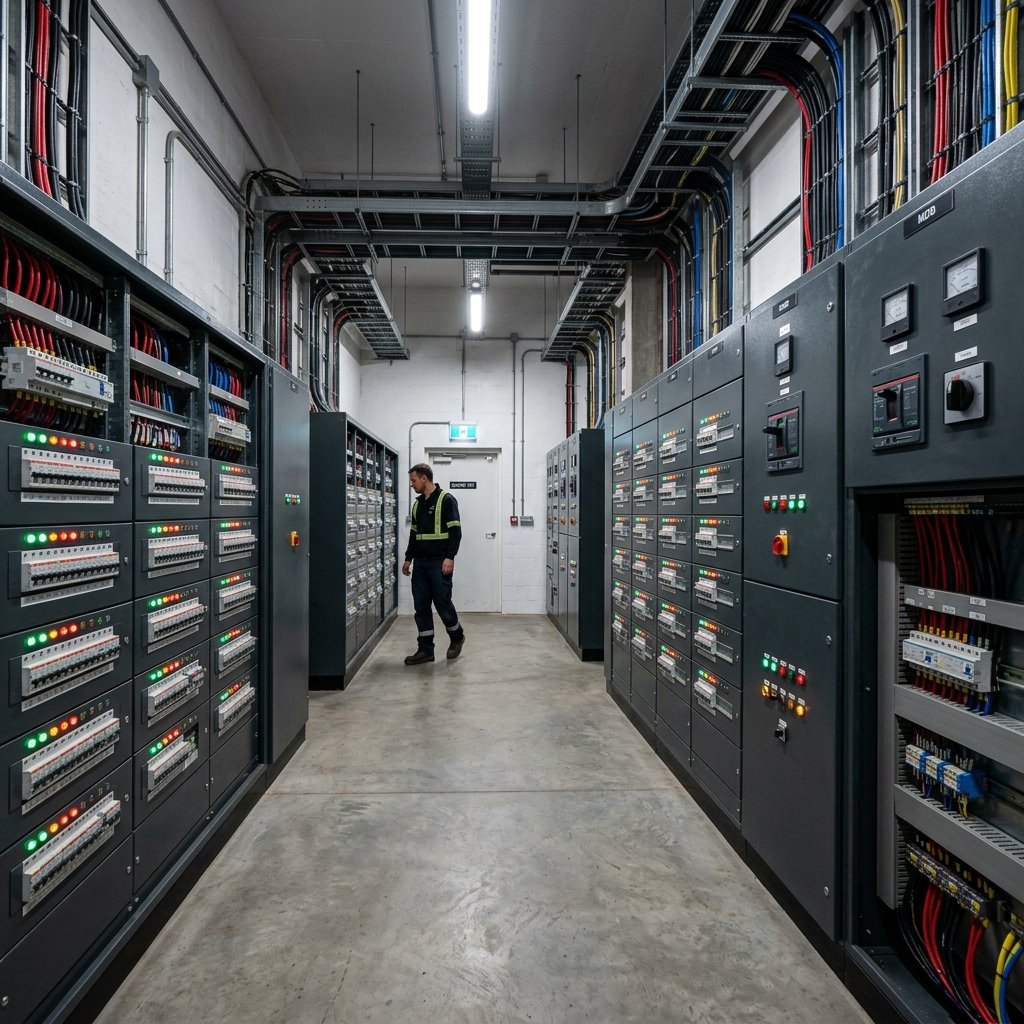
All MEP systems are tested and commissioned to ensure optimal performance. Final inspections are conducted, documentation is compiled, and the space is handed over ready for occupation. Get started with Zoltra today.